
- Lightweight steel frames (wall panels) are erected on to any type of foundations or floor slab. The (wall panels) are fastened, chemically anchored and braced as per the SANS 517 code and engineers instructions.
- First fix electrical and plumbing services are installed.
- The metal membrane is fixed to the interior/exterior of the structure.
- Permshutter is sprayed on to the interior/exterior of the structure where they bond and create a continuous and seamless structure.
- Aircrete is pumped into the wall cavities formed by the Lightweight Steel Frames and Trusses and Permshutter.
- Conventional finishing work to completion of the structure.

Erecting Light-Weight Steel Building

Light-Weight Steel Building
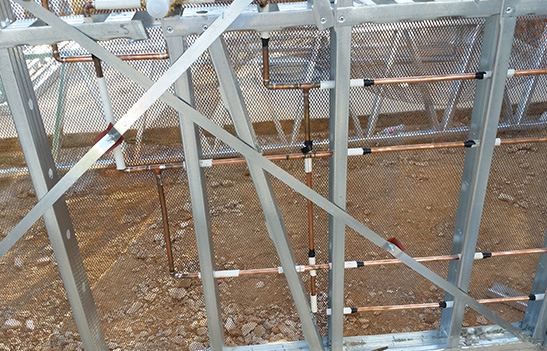
Plumbing Installation
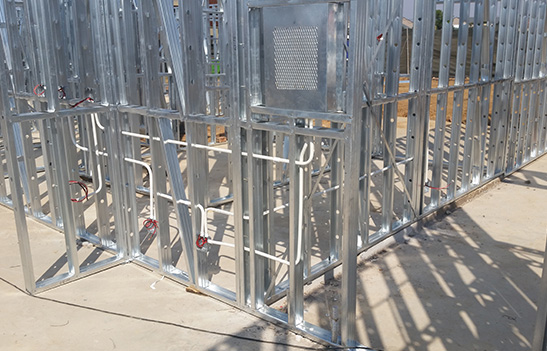
Electrical Installation
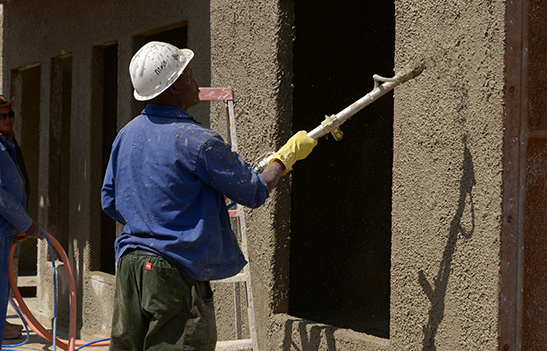
Spraying Permshutter
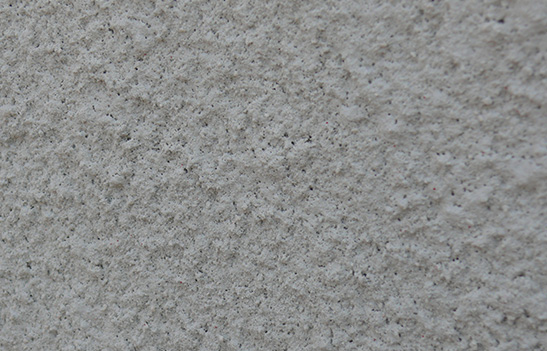
Sprayed Permshutter before finishing
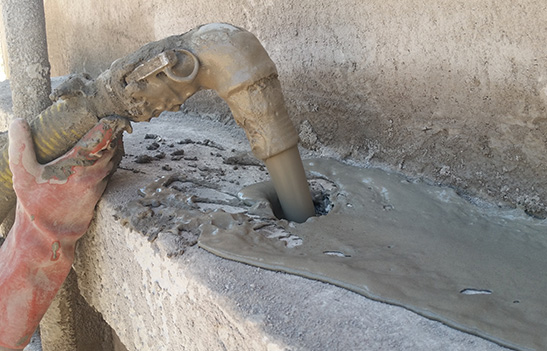
Cavity In-filling Wet Aircrete
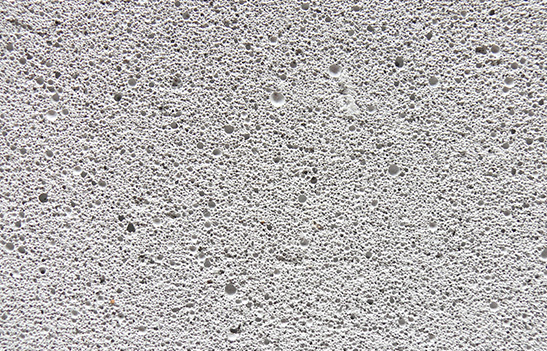
Dry and Cured Aircrete