
Lightweight Steel Frames and Trusses
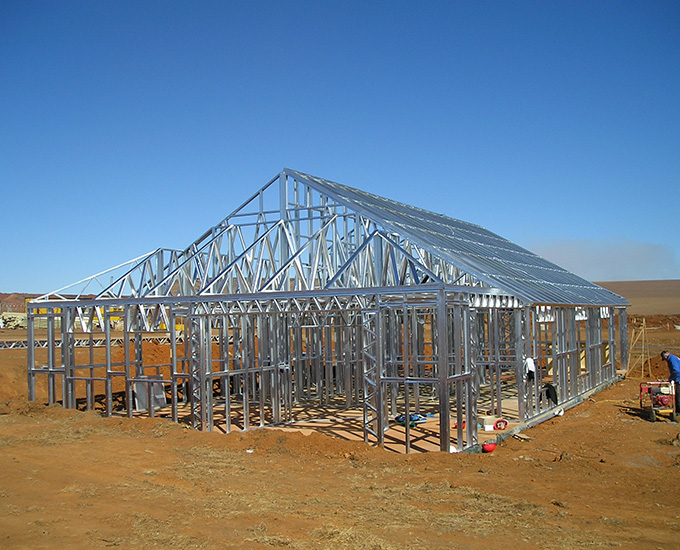
Engineered Lightweight Steel Frames (Wall Panels) and Trusses are the framework and structural strength of buildings constructed using the Archway Construction System.
Buildings constructed with Lightweight Steel Frames and Trusses are exceptionally strong with extremely high load bearing factors.
The structures are designed by an architect and signed off according to a structural engineer’s specifications. SANS 517.
The steel used in the manufacture of steel frames (Wall Panels) and roof trusses is coated with Galvalume aluminum galvanizing. This process carries an extended guarantee.
Permshutter
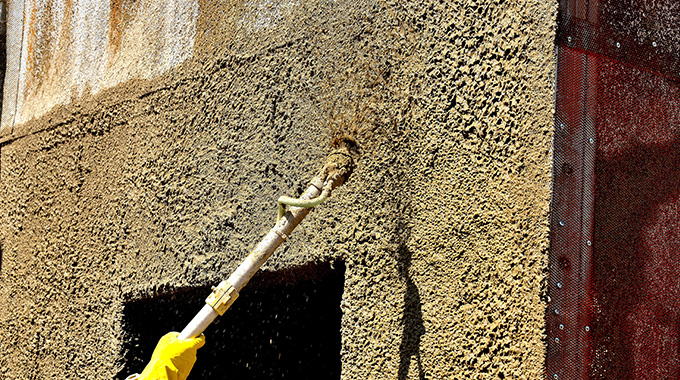
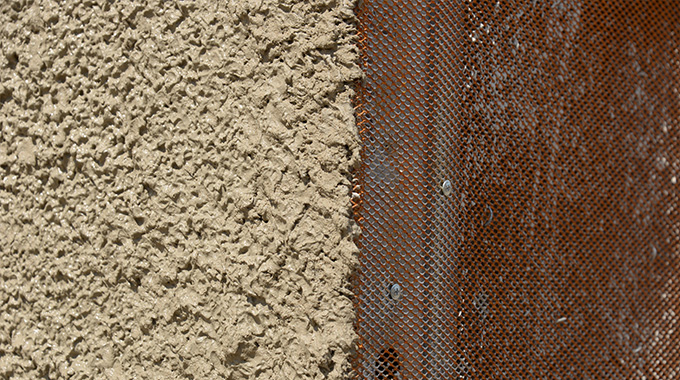
Permshutter is an extremely strong, seamless, flexible and durable permanent shuttering product. The core of Permshutter is a metal membrane fixed on to the interior/exterior of the lightweight steel framework.
The plaster/stucco/render component of Permshutter is sprayed on to the interior/exterior of the structure where they bond and create a continuous and seamless shuttering.
Permshutter encases the steel frames and form watertight cavities that contains and supports the cellular concrete in-fill mixture (Aircrete) that is later pumped into the wall cavities to create a solid wall. (See Aircrete In-Fill)
Permshutter (plaster/stucco/render) is applied 70% faster than conventional hand plastering. The final finish or floating of the plaster/stucco/render is done either manually or by an electrical manually operated floating machine.
Permshutter is compatible with all oil based, acrylic and texture type wall coatings.
Aircrete
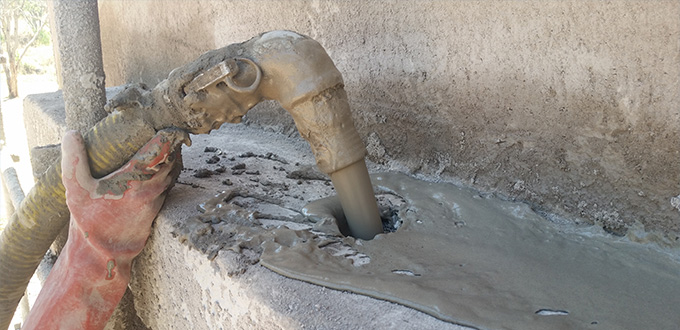
Aircrete is a strong lightweight cellular concrete product that produces the solid walls as well as the numerous other desirable features in buildings built with the Archway Construction System.
Aircrete is pumped into the wall cavities produced by the Lightweight Steel Frames and Permshutter.
Aircrete Mechanical Resistance and Heat Insulation
| Density. Kg/m3 |
Mechanical Resistance. Kg/cm<sup2 |
Heat Insulation. Kcal/m/h/Celsius |
|---|---|---|
| 500 | 10 | 0.10 |
| 600 | 15 | 0.12 |
| 700 | 15 | 0.14 |
| 800 | 20 | 0.20 |
| 1000 | 30 | 0.24 |